


LR Residence
Los Altos Hills, CA
5,000 GSF
Completed
Photography by Mathew Anello,
Sonya Kim
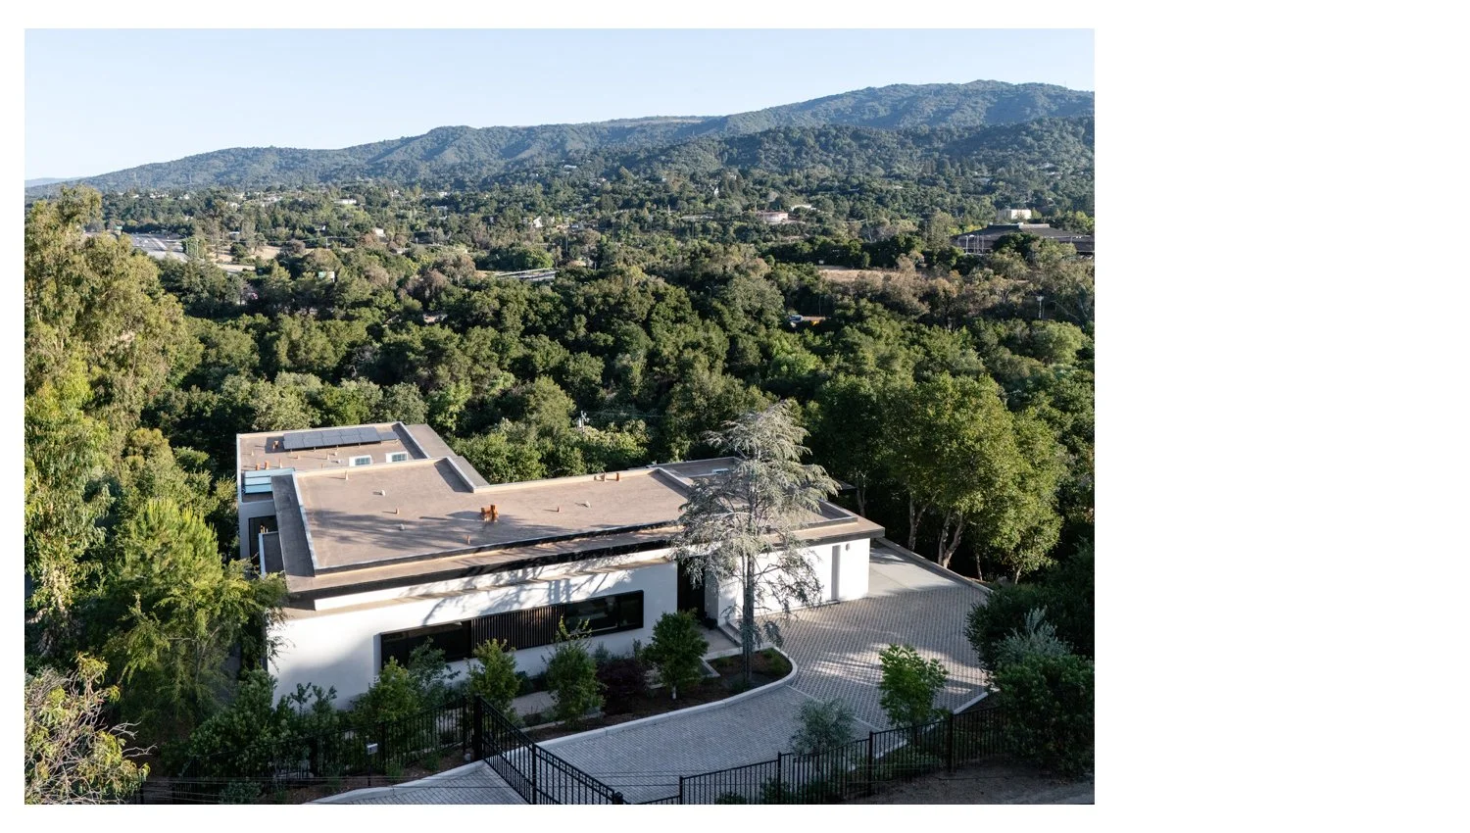
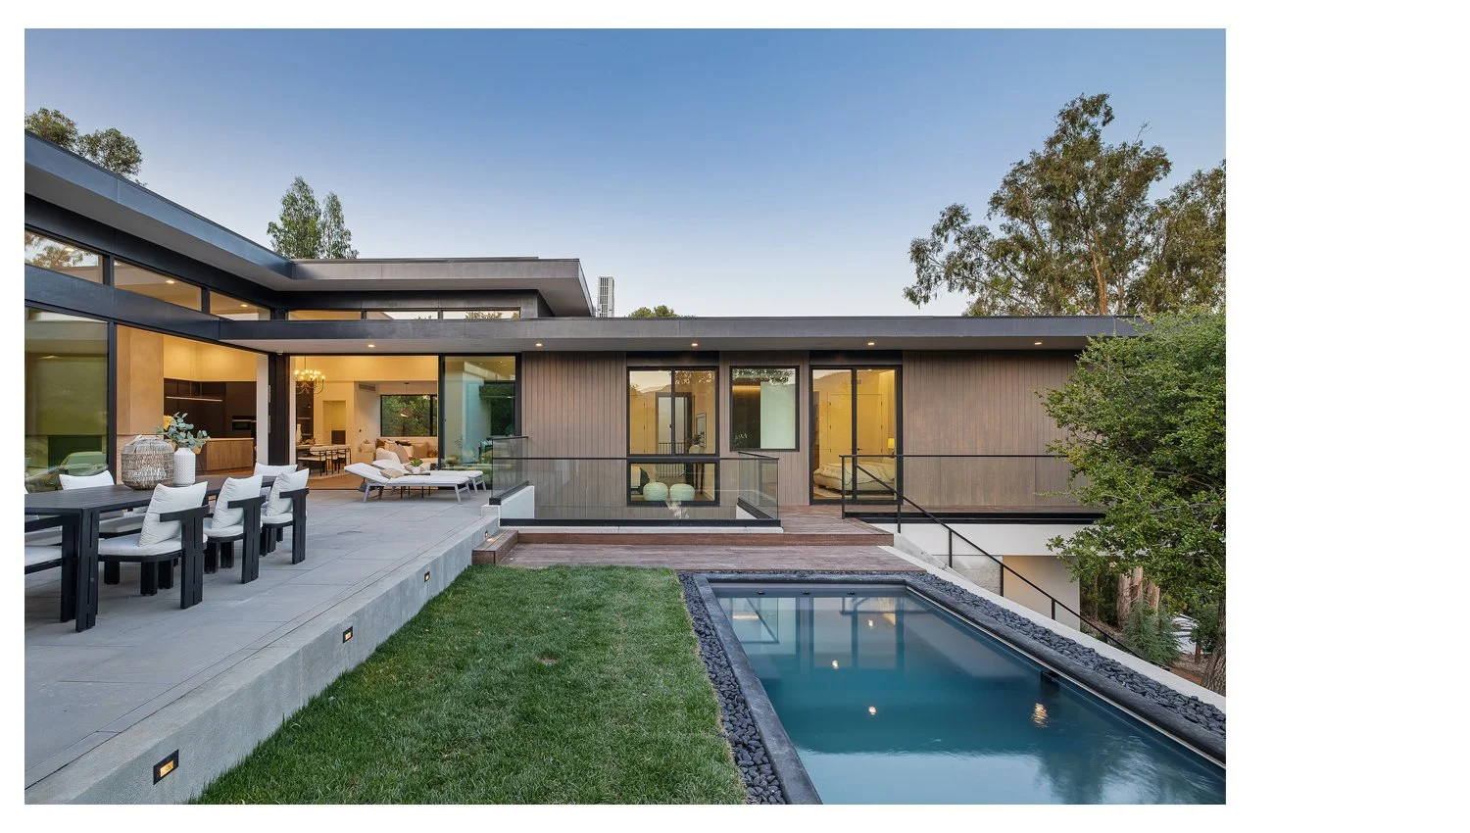
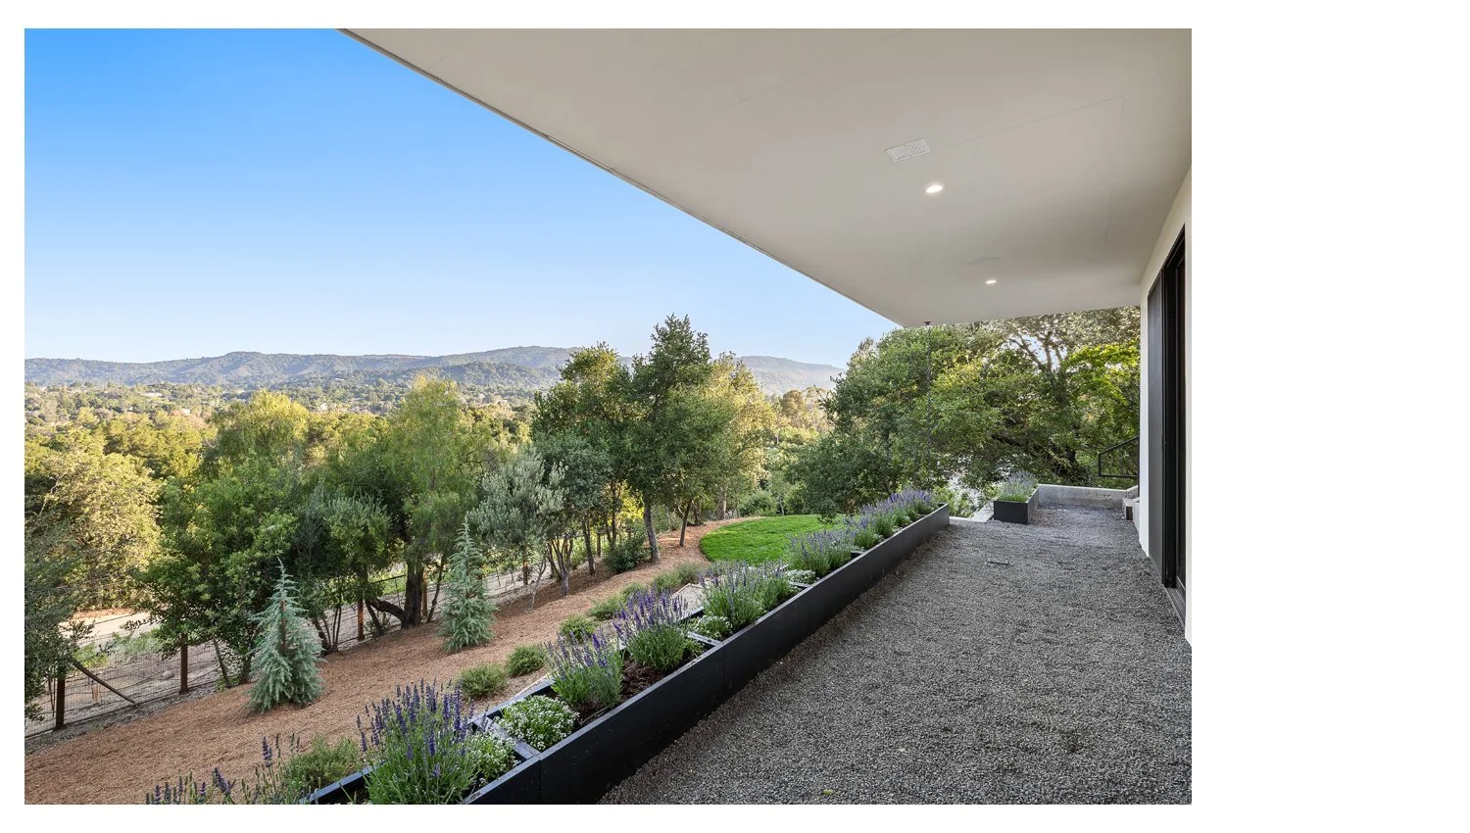
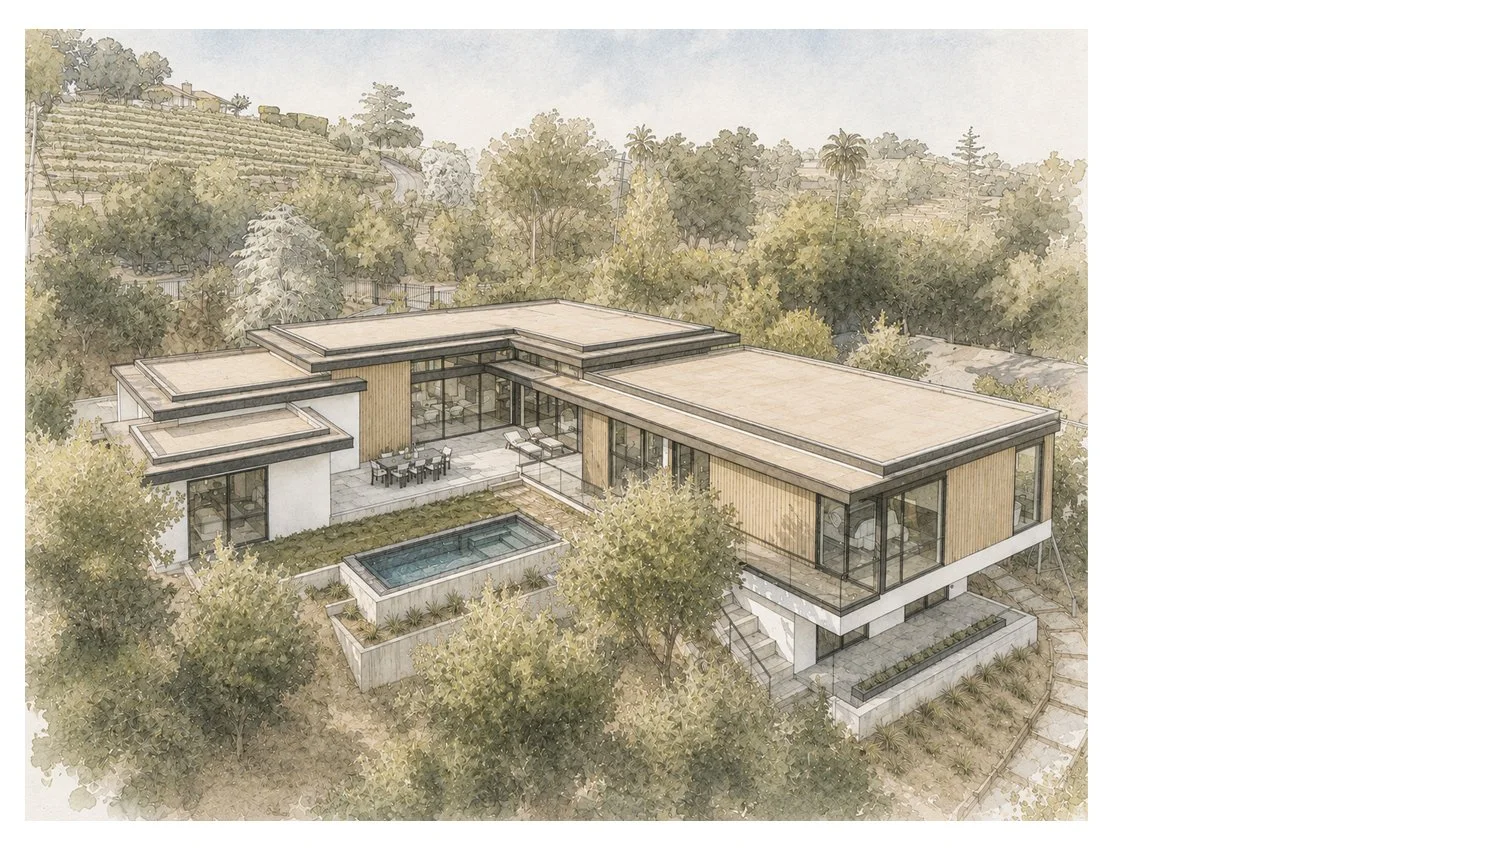
Conceived as an extension of the hillside rather than an object placed upon it, the residence is composed as a series of interconnected volumes that unfold across the landscape, responding to the site's natural topography. The architecture steps gently with the terrain, dissolving the boundary between built form and the surrounding environment.
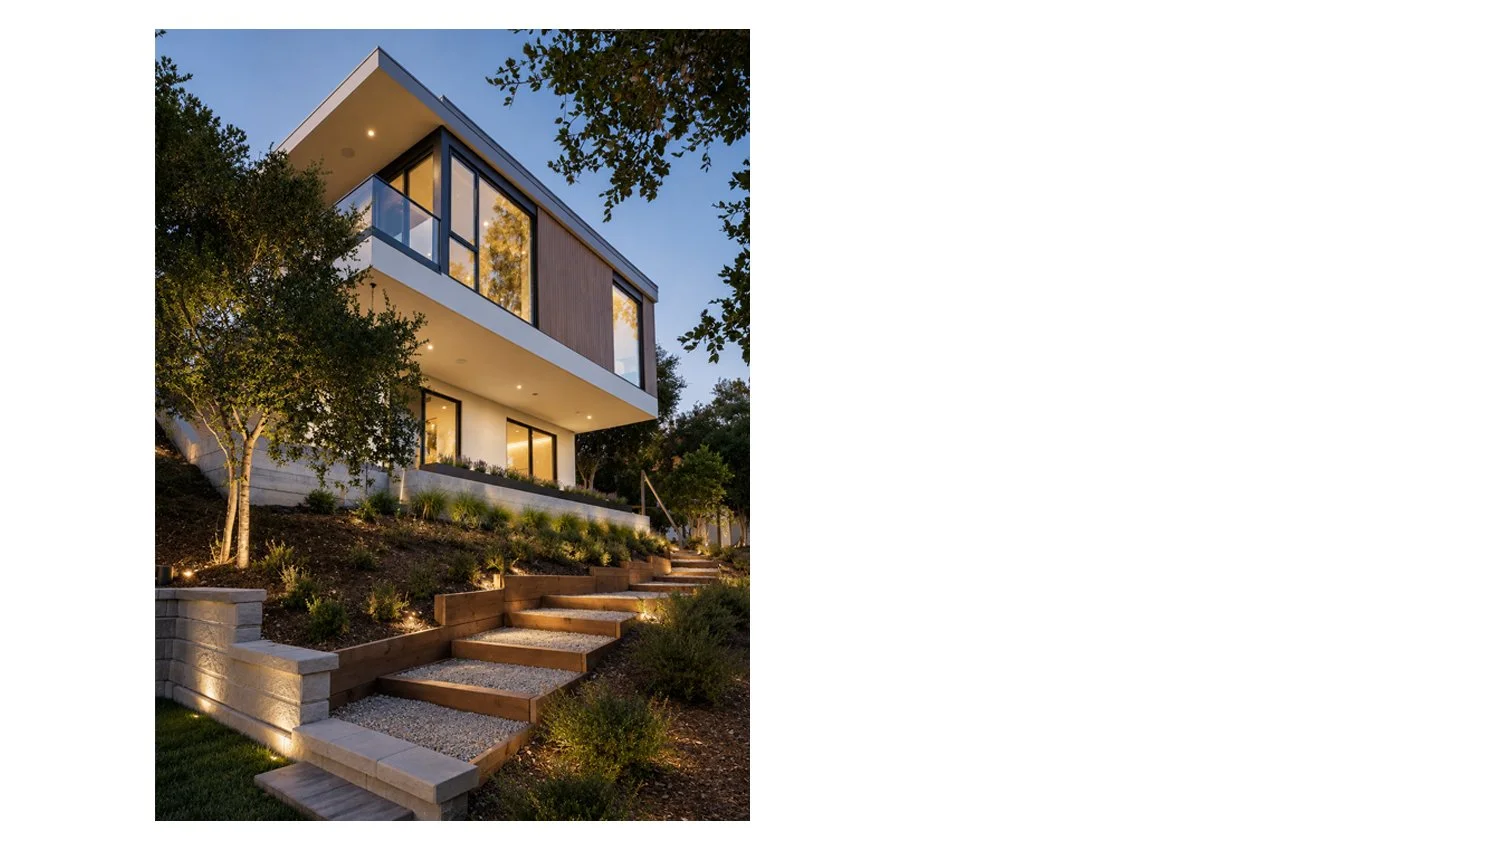
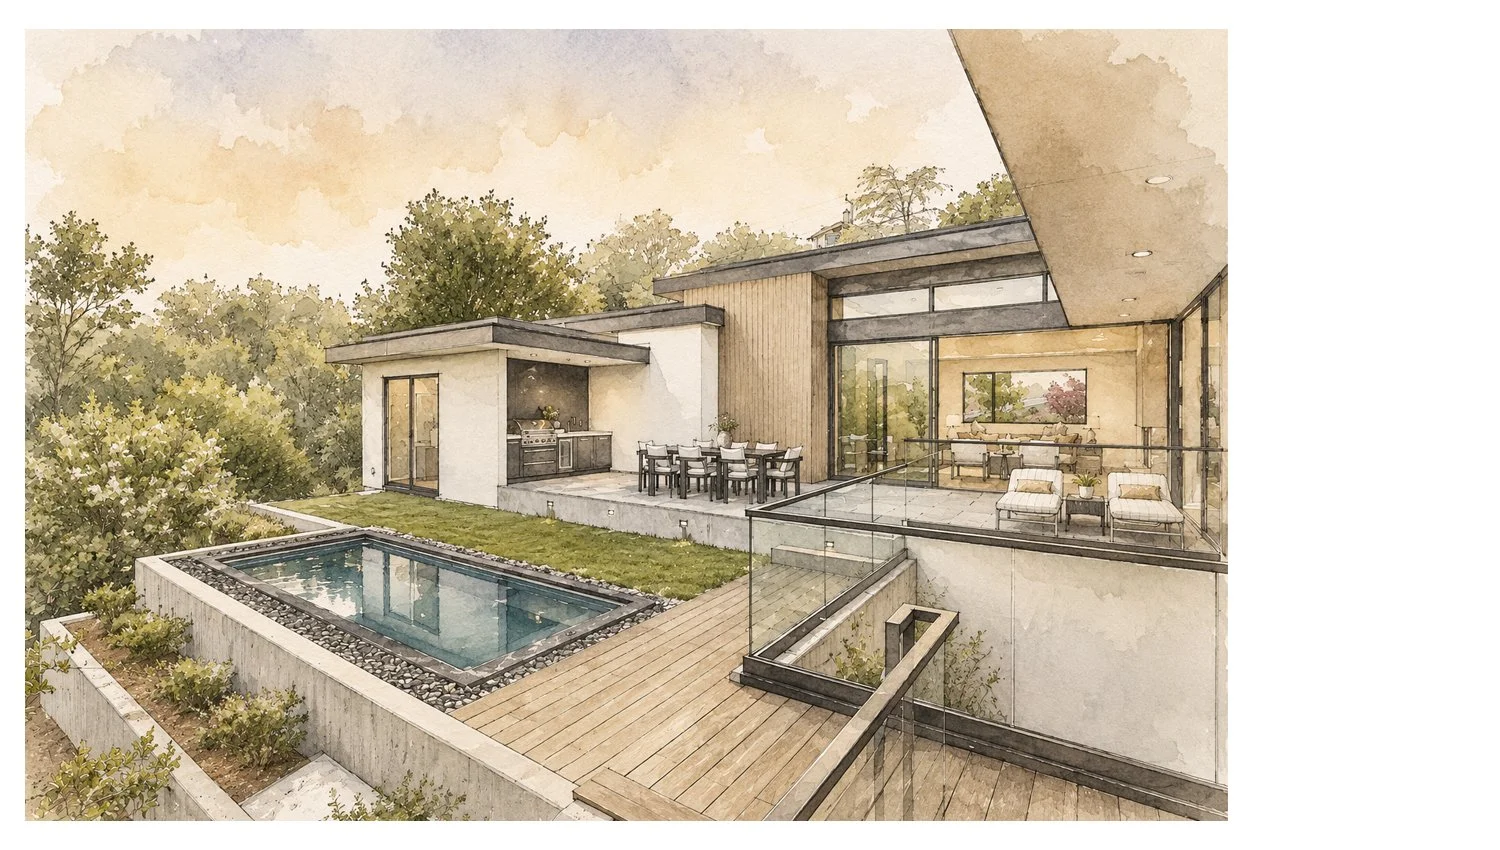
The design is guided by the idea of horizon—a continuous horizontal datum that anchors the home within the landscape while framing expansive views. Broad roof planes, cantilevered terraces, and layered floor plates establish a calm architectural rhythm, creating a composition that feels both grounded and light.
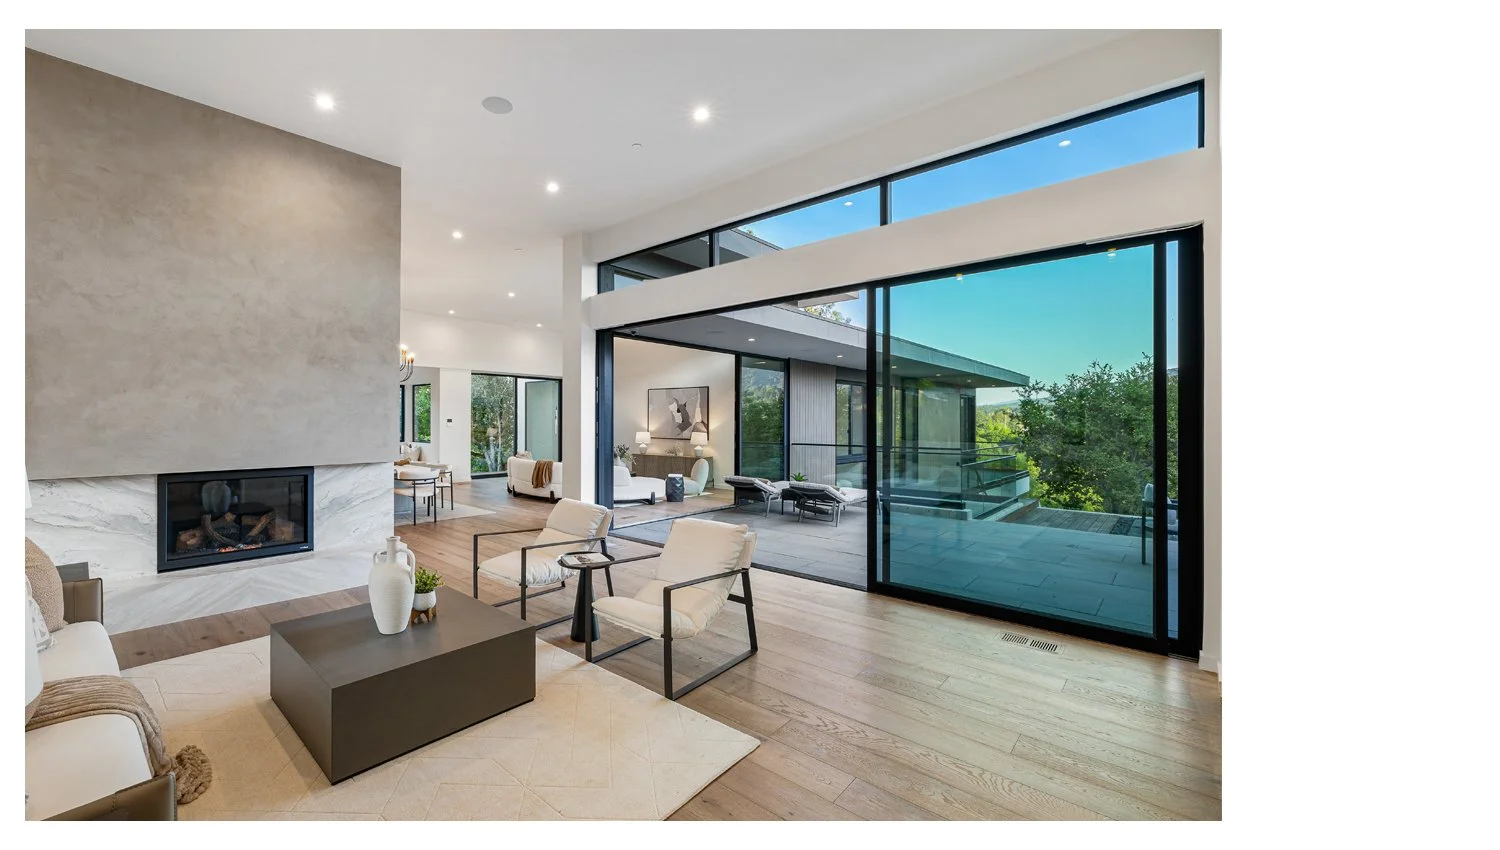
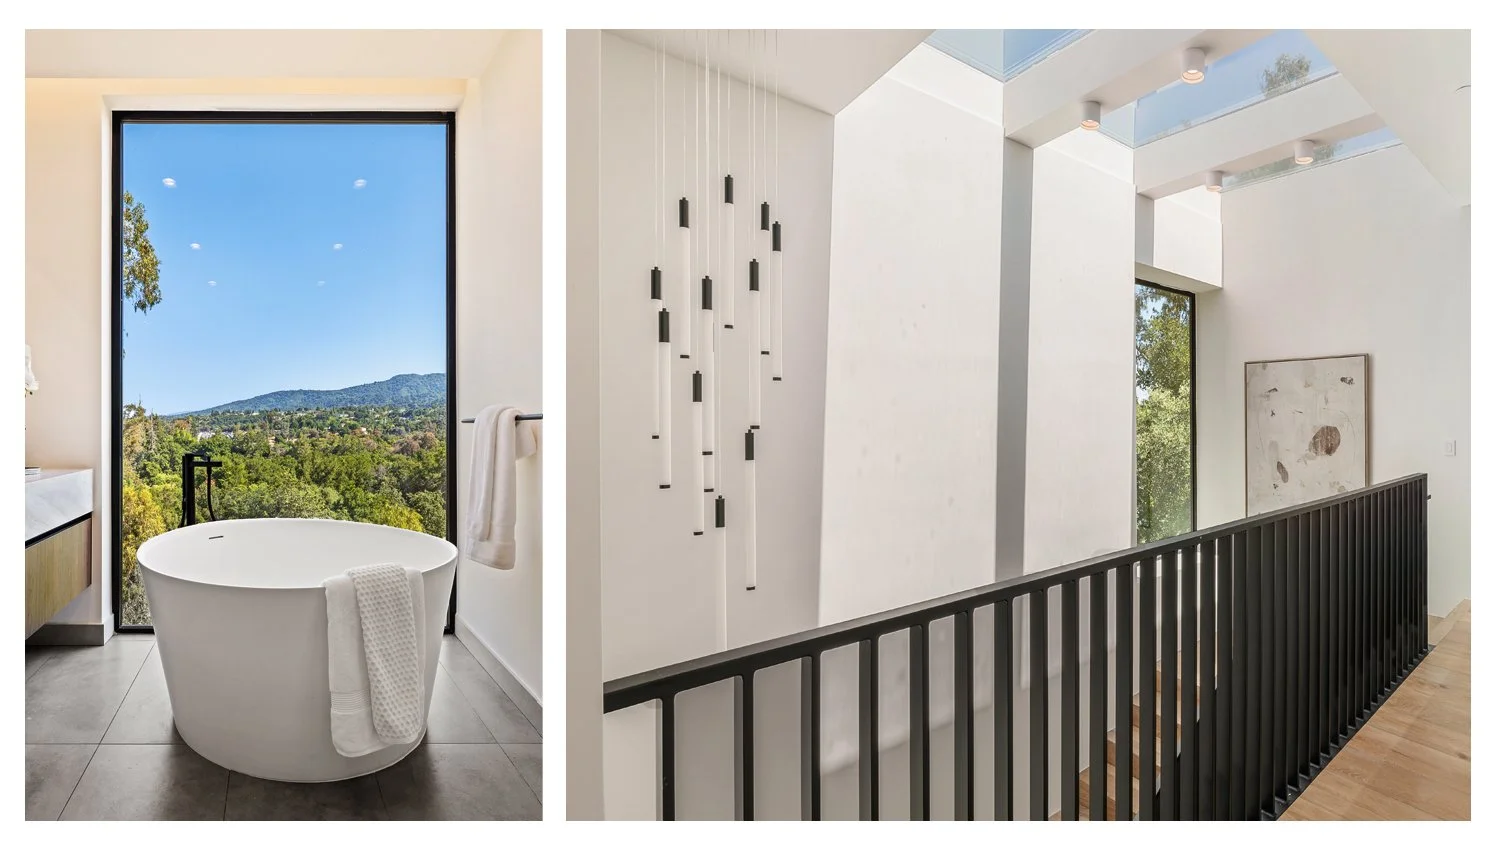
Spatially, the residence unfolds as a sequence of spaces that transition from enclosure to openness. Carefully positioned glazing invites light, sky, and landscape into the home, while interior spaces extend naturally onto terraces, fostering a seamless dialogue between architecture and nature.
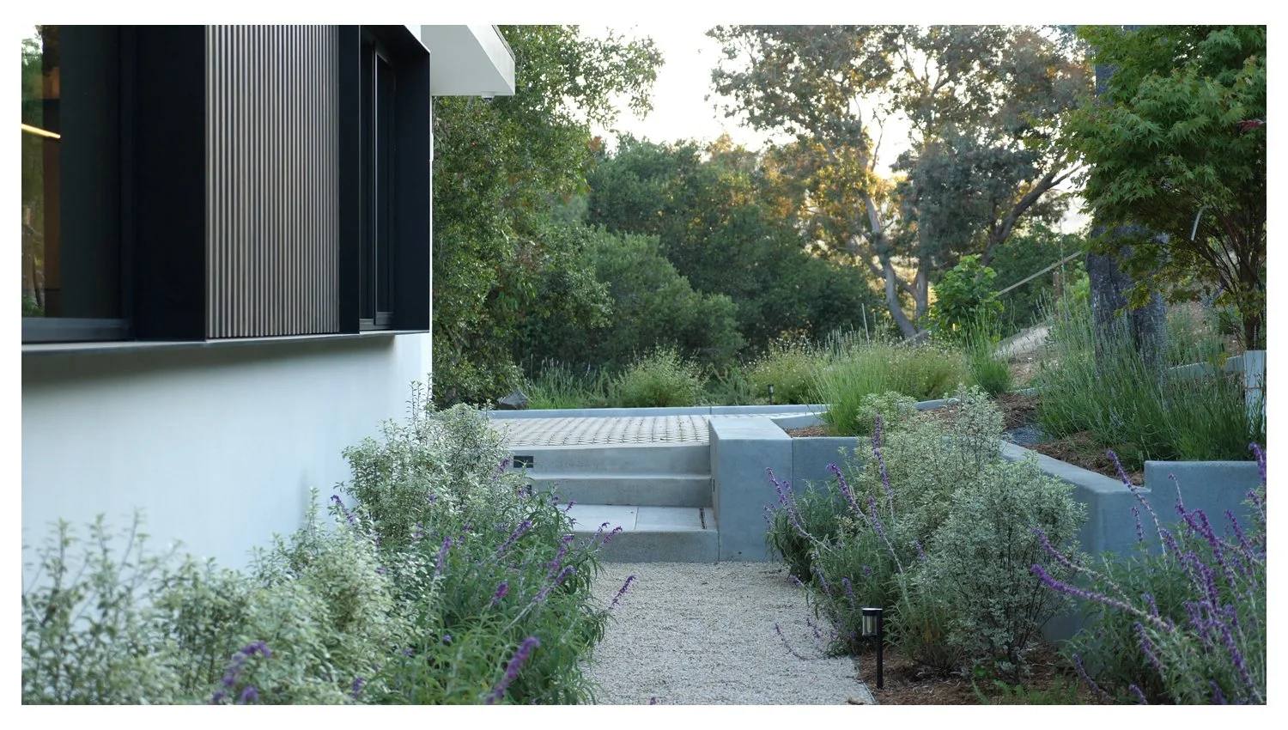
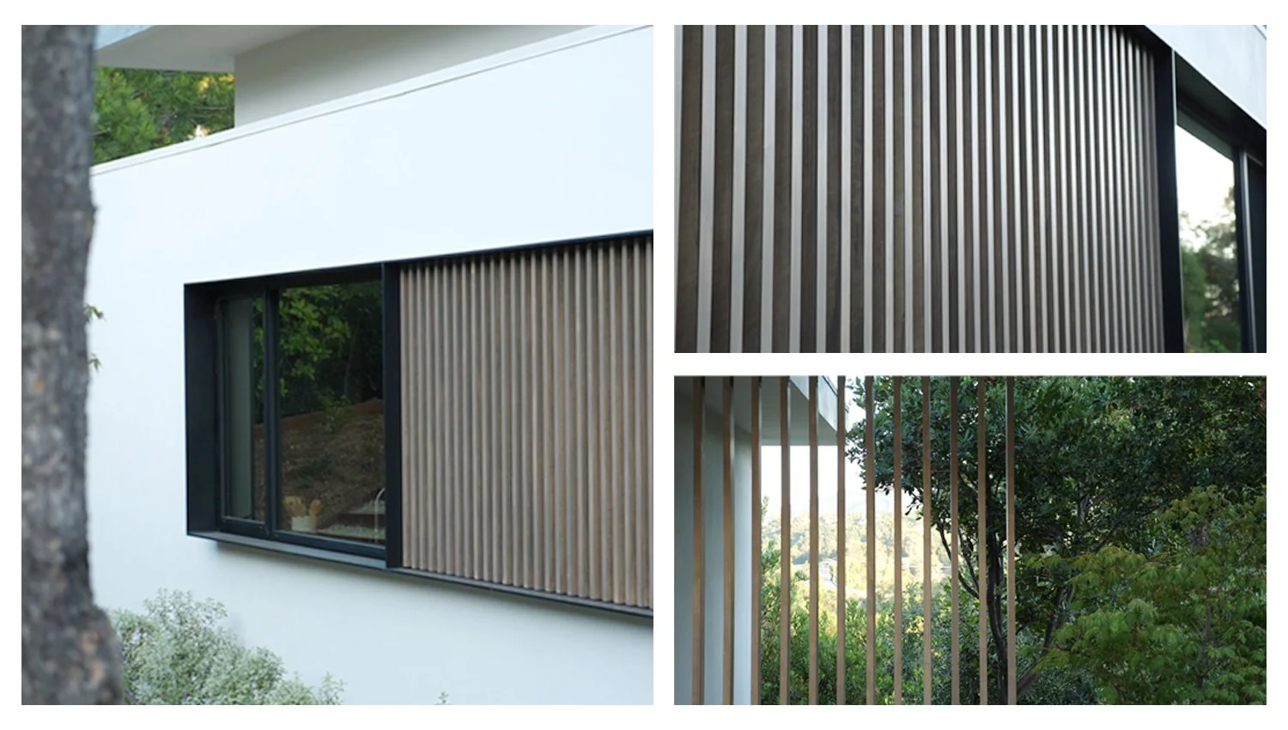
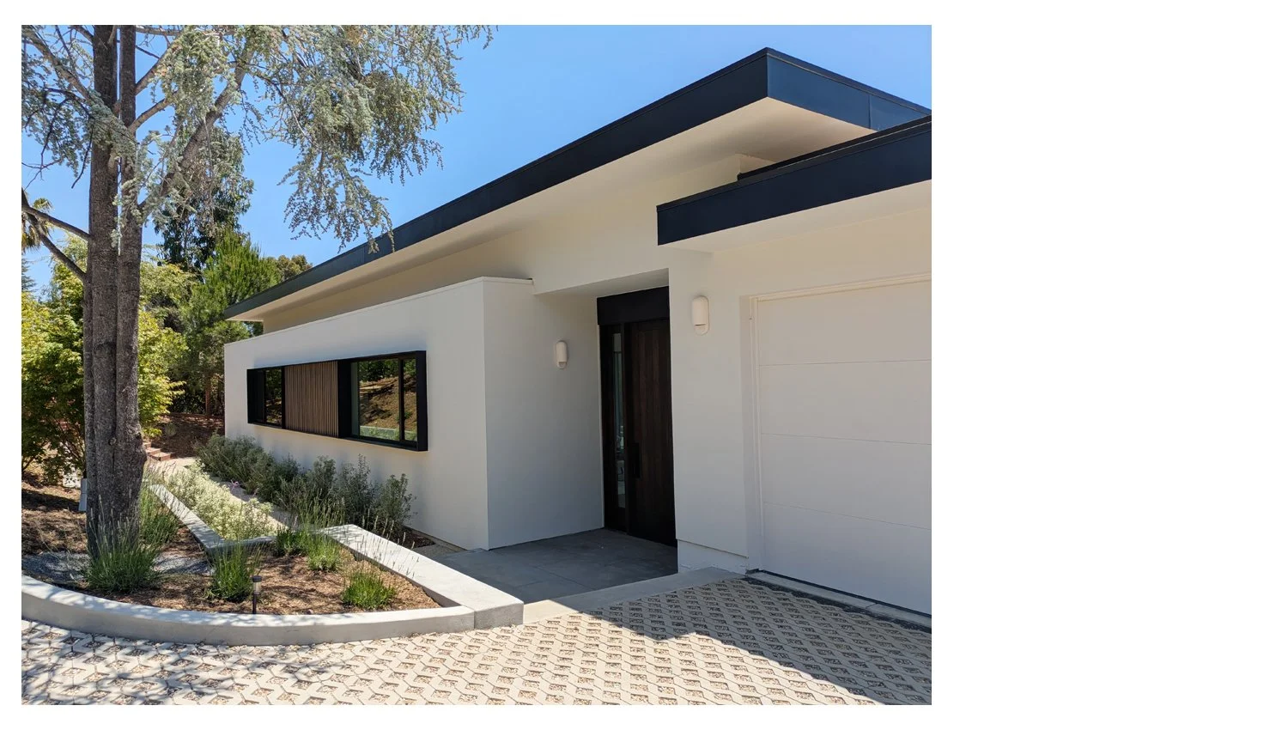
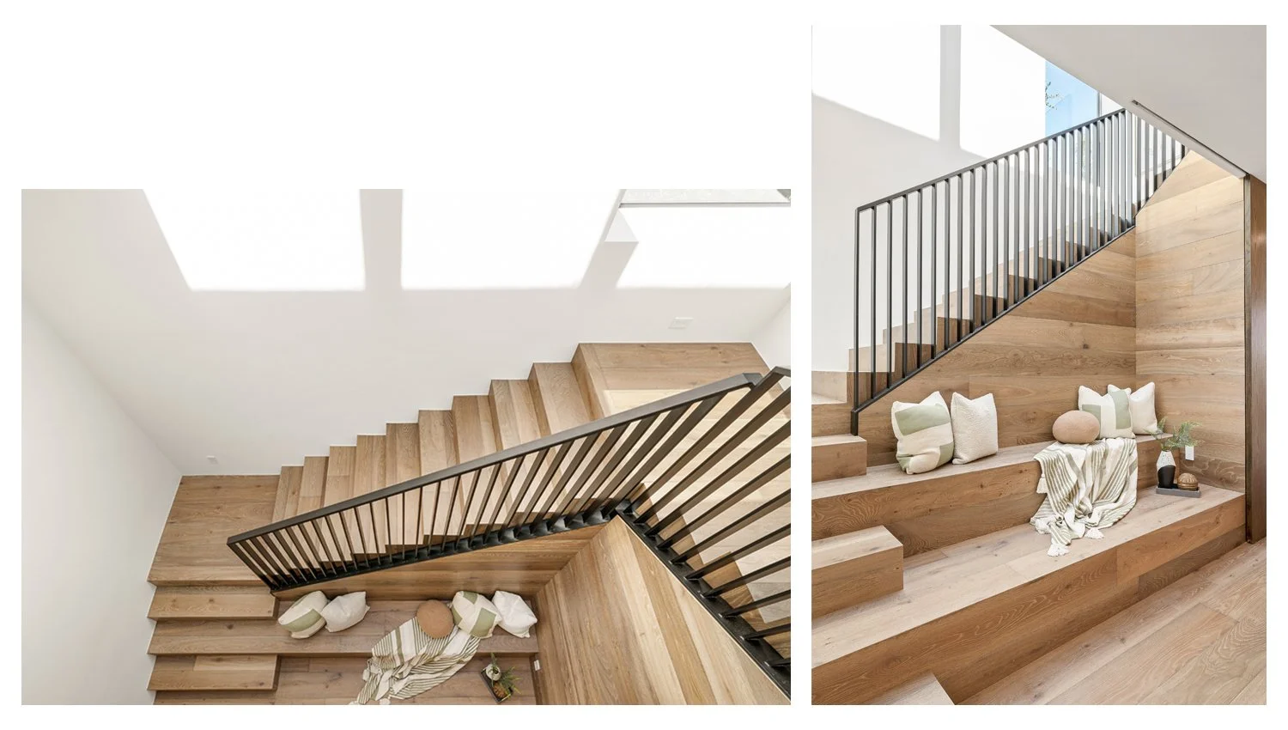
A restrained palette of dark timber, smooth stucco, exposed concrete, and glass reinforces the project's emphasis on clarity, warmth, and timeless simplicity. Deep overhangs and recessed glazing create depth and shadow, enhancing the sculptural quality of the architecture while contributing to environmental performance.
Rather than seeking monumentality, the residence aspires to a quiet sense of permanence. Defined by precision, restraint, and a profound respect for place, the design becomes a natural continuation of the landscape, creating an architecture that is both enduring and deeply connected to its setting.